
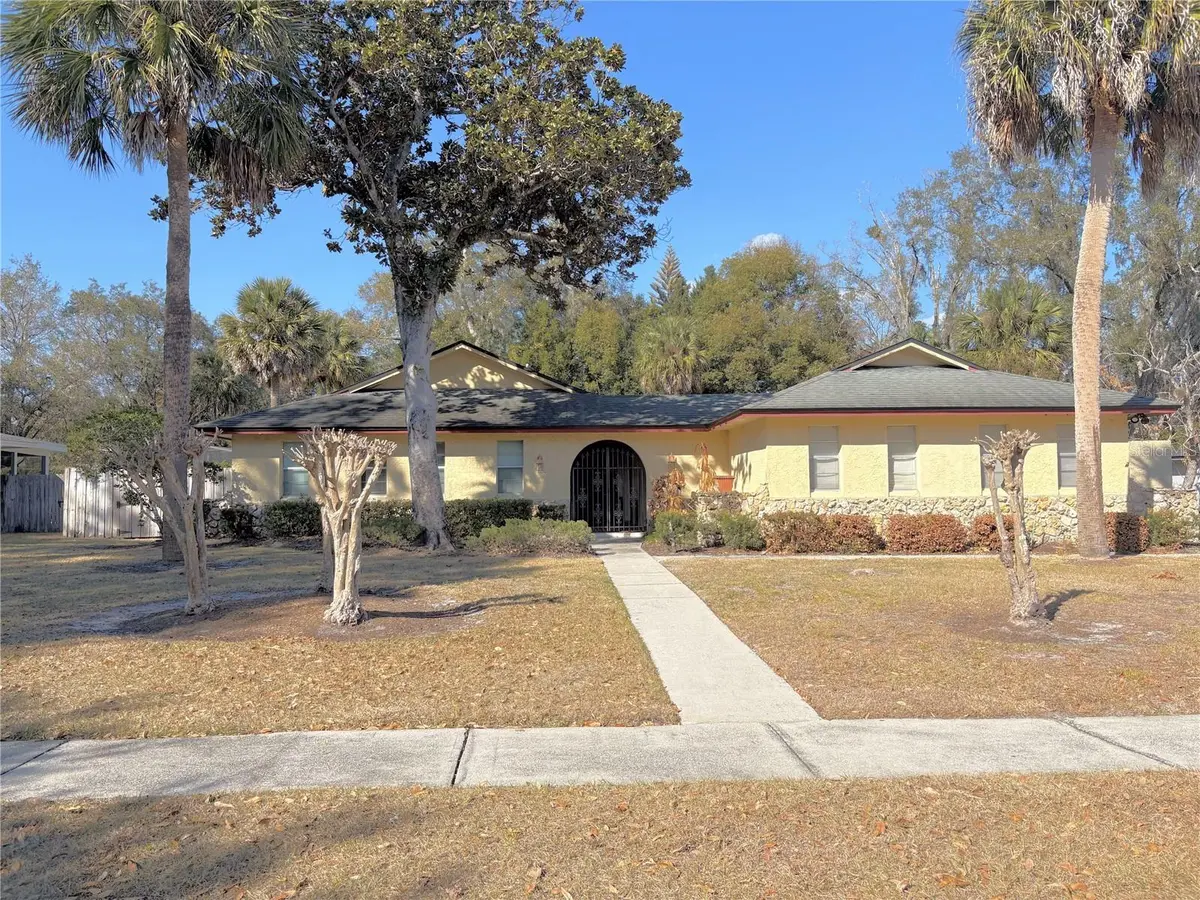
$555,000
$569,000
2.5%For more information regarding the value of a property, please contact us for a free consultation.
4 Beds
3 Baths
2,674 SqFt
SOLD DATE : 10/27/2026
Key Details
Sold Price $555,000
Property Type Single Family Home
Sub Type Single Family Residence
Listing Status Sold
Purchase Type For Sale
Square Footage 2,674 sqft
Price per Sqft $207
Subdivision Winter Spgs Unit 4
MLS Listing ID O6382648
Sold Date 10/27/26
Bedrooms 4
Full Baths 2
Half Baths 1
Construction Status Completed
HOA Y/N No
Year Built 1976
Annual Tax Amount $3,043
Lot Size 0.360 Acres
Acres 0.36
Property Sub-Type Single Family Residence
Source Stellar MLS
New Construction false
Property Description
MOIVATED! Beautiful Executive 4 bedroom POOL home in Tuscawilla Country Club Golf Community! NO HOA! Mediterranean feel with wrought iron accents and courtyard. Huge Kitchen with island in the middle. All appliances. Hot water heater 2017. Lots of cabinet space. Spacious eat-in area beside kitchen. Formal Dining, Living room, and family room. Big Owners bedroom with walk-in closet and updated bath on right side of house. On the left side of the house 3 large bedrooms and Inside laundry room. Large Pool (updated to salt system) 8 feet deep. Big fenced yard. Screened in porch. Oversized 2 car side entrance garage (currently part of garage is an office but could easily be converted back). New electric panel. NEW flat roof on back. Community allows golf carts. Plenty of room to park jet skis, boats, and RV. Great location near shopping, restaurants, hospital, and major roads. Good schools. Country Club has golf, tennis, swimming, and dining membership. Trotwood park has basketball tennis and pickleball courts, soccer field, and covered picnic area. Many parks in neighborhood. Close to Seminole Trail for walking and bike riding. Move right in! Must See!
Location
State FL
County Seminole
Community Winter Spgs Unit 4
Area 32708 - Casselberrry/Winter Springs / Tuscawilla
Zoning PUD
Rooms
Other Rooms Attic, Breakfast Room Separate, Family Room, Formal Dining Room Separate, Formal Living Room Separate, Inside Utility
Interior
Interior Features Ceiling Fans(s), Eat-in Kitchen, Primary Bedroom Main Floor, Solid Wood Cabinets, Split Bedroom, Walk-In Closet(s)
Heating Central, Electric
Cooling Central Air
Flooring Carpet, Tile
Fireplaces Type Decorative, Family Room, Stone, Wood Burning
Furnishings Unfurnished
Fireplace true
Appliance Cooktop, Dishwasher, Disposal, Electric Water Heater, Microwave, Refrigerator
Laundry Electric Dryer Hookup, Inside, Laundry Room, Washer Hookup
Exterior
Exterior Feature Courtyard, Outdoor Grill, Private Mailbox, Private Yard, Sidewalk, Sprinkler Metered
Parking Features Boat, Driveway, Garage Door Opener, Garage Faces Side, Golf Cart Parking, Guest, Oversized, RV Access/Parking, Workshop in Garage
Garage Spaces 2.0
Fence Fenced
Pool Child Safety Fence, Gunite, In Ground, Salt Water
Community Features Clubhouse, Golf Carts OK, Golf, Park, Playground, Pool, Racquetball, Sidewalks, Tennis Court(s), Street Lights
Utilities Available BB/HS Internet Available, Cable Available, Electricity Connected, Phone Available, Sewer Connected, Underground Utilities, Water Connected
Amenities Available Basketball Court, Clubhouse, Golf Course, Park, Pickleball Court(s), Playground, Pool, Tennis Court(s), Trail(s)
View Y/N No
Water Access No
View Park/Greenbelt, Pool, Trees/Woods
Roof Type Shingle
Porch Covered, Deck, Front Porch, Patio, Screened
Attached Garage false
Exposure Northwest
Garage true
Private Pool Yes
Building
Lot Description Cleared, Cul-De-Sac, Landscaped, Near Golf Course, Sidewalk, Paved
Story 1
Entry Level One
Foundation Slab
Lot Size Range 1/4 to less than 1/2
Sewer Public Sewer
Water Public
Architectural Style Mediterranean
Unit Floor 1
Structure Type Block,Stone,Stucco
New Construction false
Construction Status Completed
Schools
Elementary Schools Keeth Elementary
Middle Schools Indian Trails Middle
High Schools Winter Springs High
Others
Pets Allowed Cats OK, Dogs OK
Senior Community No
Ownership Fee Simple
Acceptable Financing Cash, Conventional, FHA, VA Loan
Listing Terms Cash, Conventional, FHA, VA Loan
Special Listing Condition None
Read Less Info
Want to know what your home might be worth? Contact us for a FREE valuation!

Our team is ready to help you sell your home for the highest possible price ASAP

© 2026 My Florida Regional MLS DBA Stellar MLS. All Rights Reserved.
Bought with Alexia Boodram KELLER WILLIAMS ADVANTAGE III
NEARBY SCHOOLS & BUSINESSES
Find out why customers are choosing LPT Realty to meet their real estate needs